Roof Area for Solar Panels: How Much Space 1, 3 and 5 kW Need
You have a quote for a 3 kW plant, but will it fit around the water tank and the staircase room? Knowing the roof area for solar panels before the survey helps you check the installer's layout instead of guessing. This guide gives a planning figure per kW, shows which parts of a Kerala terrace do not count, and lists what a proper site survey should measure.
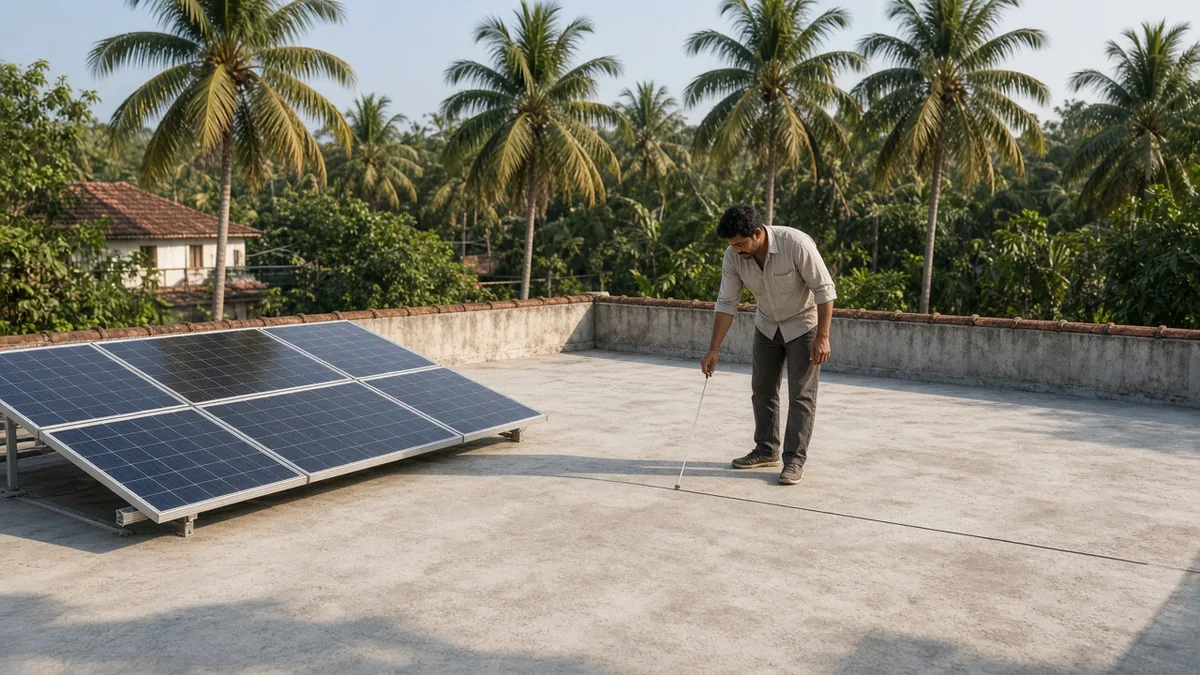
Quick answer: Plan about 100 sq ft (10 square metres) of shade-free roof per kW: roughly 100 sq ft for 1 kW, 300 sq ft for 3 kW and 500 sq ft for 5 kW. Leave extra room for walkways, tanks and parapet shade, and ask the installer for a shadow analysis report before fixing the size.
How much roof area for solar panels does a Kerala home need?
- A 1 kW rooftop plant generally needs about 10 square metres, or about 100 sq ft, of shade-free roof.
- On that thumb rule, plan about 300 sq ft for 3 kW and about 500 sq ft for 5 kW of shade-free space.
- Only the shade-free part counts. Water tanks, staircase rooms, parapets and trees cut the usable area.
- Rows need gaps for cleaning and repair, so the gross roof must be larger than the panel footprint.
- The installer's site survey must check roof strength and shade-free area, and give you a shadow analysis report.
- If the roof fits fewer panels, the subsidy falls too, because PM Surya Ghar pays on panel kWp.
Meaning first: a 1 kW rooftop system generally needs about 10 square metres of shade-free area, which is about 100 sq ft (rooftop solar FAQ 1.3 published by the J&K Energy Development Agency, a state government nodal agency). The same answer adds that the real figure varies with the efficiency of the panels and how they are placed. Treat it as a planning number to test your roof, not as a promise from any installer.
Planning area for common home sizes, worked from the 10 sq m per kW thumb rule (shade-free panel area only, before walkways and setbacks).
| Plant size | Shade-free area (square metres) | Shade-free area (sq ft) | Typical Kerala roof check |
|---|---|---|---|
| 1 kW | About 10 | About 100 | One clear terrace corner |
| 3 kW | About 30 | About 300 | Half of a medium terrace, away from the tank |
| 5 kW | About 50 | About 500 | Most of a large terrace, or two clear zones |
Remember what the kW on your quote means. For KSEB, plant capacity is the nominal AC capacity of the inverter (Regulation 3(73)), while the roof has to hold the panels, which are rated in kWp. A 3 kW plant is usually built with about 3 kWp of panels, so the table is a fair first check. Our guide to inverter kW vs panel kWp explains why the two numbers can differ on one quote.
Which parts of the roof do not count?
Shade is the first thing that shrinks your roof. MNRE's technical specification asks for mounting structures that give complete shadow-free operation during generation hours (Annexure 3, clause 3.5). The same FAQ explains why: shade on even part of a panel cuts generation sharply, and regular shade on some cells can shorten their life well before their normal span of over 25 years (FAQ 1.4).
On a typical Kerala terrace, walk around and mark every object that throws a shadow over the day: the overhead water tank and its stand, the staircase cabin, a parapet wall, a dish antenna, a neighbour's taller wall, and coconut or mango trees. Morning and evening shadows are longer than noon shadows, so the strip just beside a tank or a cabin is often lost. Look again in the months when the sun sits lower in the sky, because shadows stretch further then. Our guide to solar panel shading after installation shows how small shadows show up later as low generation.
Some area is also lost to working space. The specification asks for adequate spacing between panel frames and between rows, so that people can install, replace and clean panels and carry out electrical maintenance safely (Annexure 3, clause 3.10). It also wants the structure designed so that any single panel can be replaced, repaired or cleaned easily (clause 3.9). In practice, that means the gross roof you need is larger than the panel area in the table.
Keep a clear walking path to the water tank, the terrace door and any drain outlet, and do not plan panels over the spot where you dry clothes or store things. A layout that blocks the tank lid or the drain will be moved later, often at your cost. Ask the installer to mark these paths on the drawing before you agree on the panel count.
Does the roof type change the area you need?
The roof type changes how the panels sit, more than how much space each kW takes. On a flat RCC terrace, a ballast structure must sit 70 to 150 mm above the roof for cooling and to allow cleaning of the panels and the terrace, with no roof penetration (Annexure 3, clause 3.12(i)). On a sheet or tin roof, the structure follows the roof slope, stands more than 100 mm above the sheet and is fixed to the purlins (clause 3.12(ii)). Elevated RCC structures in several height bands are listed for reference, with a minimum gap of 30 mm between modules (clause 3.12(iii)).
An elevated structure can help when the terrace is busy, because it lifts the panels above clothes lines, tanks or a low parapet and leaves the floor usable. It also changes wind loading. The specification asks for a structure designed for the wind speed of your location with a safety factor of at least 1.5 (clause 3.6) and built to last at least 25 years (clause 3.11). If your terrace has a leak history, read our guide to solar panel roof leakage before you choose between ballast and anchored legs.
Homes near the sea need one more look at the structure, because salt air attacks fasteners and frames faster than inland air. Ask what the structure and bolts are made of and how they are coated, and read our page on corrosion in coastal Kerala before you approve the drawing.
What a solar site survey should measure
Under PM Surya Ghar, the site survey is part of the vendor's job. The model vendor agreement lists a site visit, survey and detailed project report, including a feasibility study of the roof, the strength of the roof and the shadow-free area (Annexure 2, scope item 2). Any extra work your building needs can be estimated and invoiced separately, with GST, on top of the standard plant cost, and you pay that directly to the vendor. Ask for that estimate in writing before work starts.
You should also get proof of the shade check. The specification says a shadow analysis report, made with an instrument such as a Solar Pathfinder or professional shadow analysis software, should be provided for each site, and the consumer should be told to install only in shadow-free space (Annexure 3, clause 11.3). Keep that report with your quote. If the survey later turns out to have missed a shadow, the report is what you will point to.
- Overall terrace size and the clear, shade-free zones within it, drawn to scale.
- Positions of the water tank, staircase cabin, parapet, drains and terrace door.
- Trees and taller buildings around the house, with the direction of their shadows.
- Roof condition: cracks, past leaks, sheet age and fixing points.
- Where the inverter, cables and earthing will run, and how you reach the panels for cleaning.
- How many panels fit, their total kWp, and which part of the roof is kept free.
Kerala example: a terrace that fits less than you hoped
Illustrative example: a family with an 800 sq ft terrace wants a 3 kW plant. After the survey, the overhead tank, the staircase cabin and a coconut tree on the west side leave only about 200 sq ft of shade-free space. On the 10 sq m per kW thumb rule (FAQ 1.3), that space suits about 2 kW of panels, not 3 kW. Under PM Surya Ghar the CFA is ₹30,000 per kWp for the first 2 kWp and ₹18,000 for the next 1 kWp (clause 5(h)), so a 2 kWp plant gets ₹60,000, while 3 kWp would have got ₹78,000. The ₹18,000 gap comes from roof space alone.
Options at that point are practical, not legal: move the tank, trim the tree with the owner's consent, use an elevated structure over the cabin area, or accept the smaller plant. Because the subsidy is worked out on the panels' DC rating and not the inverter (clause 5(k)), a bigger inverter does not raise it. Check the current rates on our PM Surya Ghar guide before you sign.
If the smaller plant does not cover your bill, compare the trade-offs in our guide to choosing a solar system size before deciding whether moving the tank or raising the structure is worth it.
Checklist: before you fix the plant size
- Measure the shade-free terrace yourself and compare it with the 100 sq ft per kW thumb rule.
- Ask for the survey drawing, the roof-strength note and the shadow analysis report.
- Mark the tank, cabin, drains and walkways on the layout so panels do not block them.
- Confirm the structure type for your roof and its clearance above the roof surface.
- Check the final panel kWp, because that is the figure the subsidy is paid on.
- Building a new house? Plan a clear roof zone and conduit routes before the slab is cast.
Building now? Our guide to solar for new house construction covers roof and wiring choices to make early. Not sure how many panels your roof can take? Book a free site survey with FGE Solar and we will map the shade-free area on your terrace before you choose a size.
After installation, our solar panel maintenance guide shows how to keep that hard-won roof space producing year after year.
Check this against your bill
FGE Solar can review your latest KSEB bill and tell you which system size is worth pricing.
Frequently Asked Questions
How much roof area is needed for a 3 kW solar plant in Kerala?
Plan for roughly 300 sq ft of shade-free roof. That figure comes from the government FAQ answer of about 10 square metres, or 100 sq ft, per kW, multiplied by three. Walkways and gaps between rows mean the gross terrace needs to be bigger.
How many square feet does a 5 kW solar system need?
About 500 sq ft of shade-free panel area on the 100 sq ft per kW thumb rule. The FAQ says the real figure changes with panel efficiency and layout, so a survey drawing is the final word for your roof.
Can I install solar panels above my water tank or staircase room?
Often yes, on an elevated structure, if the survey confirms the roof can carry it. MNRE's specification lists elevated RCC structures in several height bands and asks every structure to be designed for the local wind speed with a safety factor of at least 1.5.
Can I count the space right next to my water tank?
Only if no shadow falls on it while the panels are generating. MNRE wants structures to give complete shadow-free operation in generation hours (Annexure 3, clause 3.5). The site shadow analysis under clause 11.3 is how you prove that strip stays clear.
Does a small roof reduce my PM Surya Ghar subsidy?
It can. The CFA is calculated on the rated DC capacity of the panels you fit, not the inverter, so fewer panels mean a lower amount (clause 5(k)). For example, 2 kWp gets ₹60,000 against ₹78,000 for 3 kWp under clause 5(h).
What should the installer give me after the roof survey?
Ask for the survey drawing, a note on roof feasibility and strength, and a shadow analysis report. The model agreement puts the roof study in the vendor's scope, and the specification asks for a site shadow report (Annexure 2 item 2; Annexure 3 clause 11.3).
Official Sources and Accuracy Note
- 01FAQ: Grid Connected Rooftop Solar PV System, J&K Energy Development Agency (government PDF)
Key takeaways, area bullets: FAQ answer 1.3 gives 10 sq. metres (100 sq. ft.) of shadow-free area for a 1 kW rooftop system.
govt source · opened 2026-10-28 - 02MNRE Guidelines for PM-Surya Ghar: Muft Bijli Yojana, CFA to Residential Consumers (PDF)
Key takeaways, survey and subsidy bullets: Annexure 2 vendor scope item 2 (site survey), Annexure 3 clauses 3.10 and 11.3, and CFA clause 5(k).
govt source · opened 2026-10-28 - 03KSERC (Renewable Energy and Related Matters) Regulations, 2025 (gazette PDF)
b4: Reg 3(73) defines plant capacity as the inverter's nominal AC capacity in kW.
govt source · opened 2026-10-28
Accuracy note: This guide is built from government pages, regulator orders, and news sources on the web. Rules and amounts change. Some details may be outdated or wrong. Check the official links below before you pay, apply, or complain to KSEB.