Solar for New House Construction: Plan the Roof and Wiring Early
Building a home is the best time to get rooftop solar right. Planning solar for new house construction means deciding where the panels will sit, how the cables will run and where the inverter will hang before the slab is cast and the walls are plastered. This guide explains when you can actually apply, what the national scheme's technical rules mean for your roof design, and a checklist to share with your architect and contractor.
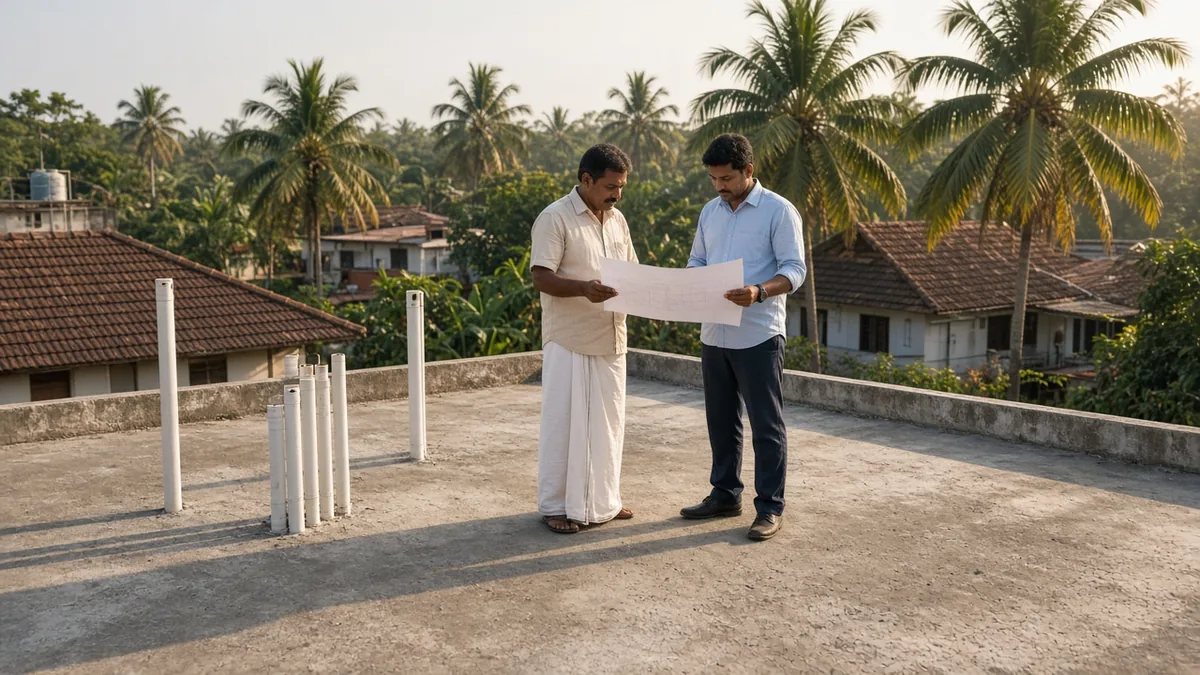
Quick answer: Plan a shade-free solar zone on the roof, agree fixing points before waterproofing, and lay spare conduits from roof to inverter wall and main board while building. Apply for the PM Surya Ghar subsidy only after the permanent KSEB connection is in your name, since the portal needs a valid consumer account number.
Key points before the roof slab is cast
- Under the PM Surya Ghar scheme guidelines, you apply with a valid consumer account number from your electricity utility, so the solar application comes after your house has its own KSEB connection.
- The guidelines accept panels on a roof, terrace, balcony or elevated structure; an elevated structure needs a ground clearance of at least 8 feet at its lowest point to qualify for central financial assistance.
- Keep a shade-free part of the roof for panels: the national residential energy code sets that zone at a fifth of the roof or more, as the roof section below explains.
A house under construction gives you one chance to plan the roof, the cable path and the inverter wall together. The sections below take you through what to decide early, what has to wait until the connection is ready, and what to ask your architect, contractor and solar installer.
When can you apply for solar on a house still being built?
The PM Surya Ghar guidelines say the scheme's benefits are available only through the national portal, and that the person applying must have a valid consumer account number with the electricity utility. The plant is also tied to a residential power connection. In practice, that means a house that is still a construction site, running on a temporary supply, is not yet ready for the solar application. For the paperwork you will need at that stage, see our Kerala solar documents checklist.
This does not mean you wait to think about solar. The design decisions are cheapest while the walls are open and the slab is not yet cast. The application itself simply comes later, once the permanent connection is in your name and the house is ready to live in.
A sensible order is to plan the solar space and cable routes with your architect now, finish the building, get the permanent connection, and then pick a registered vendor and apply on the portal. For the connection step and its fees, read what a new KSEB connection costs by load.
How should you plan the roof for solar for new house construction?
Eco Niwas Samhita 2021 gives builders a clear idea to borrow. It asks for a dedicated Renewable Energy Generation Zone on the roof: at least 20% of the roof area, free of any obstructions inside it and of shadows from objects next to it. Larger zones of 30% and 40% earn extra points under the code.
The code itself applies to residential buildings on plots of 500 square metres or more, and states and municipal bodies may change that plot limit. Most single Kerala houses are on smaller plots, so treat the zone as good practice rather than a rule your house must follow.
Mark the solar zone on the roof drawing before the slab is cast. Keep the water tank, staircase cabin, parapet height and any future extension away from the side of the roof that gets the most sun. Ask the architect to show where the tank will sit and how its shadow will fall through the day.
Think about the next floor as well. If you may add a room upstairs later, decide now whether the panels will go on the current roof or the future one, so you do not have to move the whole plant in a few years. For how shade affects a working plant, read what to check when shade appears after installation.
What do the mounting rules mean for your roof design?
The scheme's minimum technical specifications set out how panels must be held up. These are the points that matter when the roof is still on paper:
| Rule in the MNRE specifications | What to plan during construction |
|---|---|
| Mounting structure at least 600 mm above the roof surface at its lowest point | Keep that height in mind for parapet walls and terrace use, and leave room to clean under the panels |
| Structure designed for the wind zone of the site, with a factor of safety of at least 1.5 | Tell your engineer the roof will carry a solar structure, so the slab and its edges are planned for it |
| Foundation design to state load bearing capacity as per IS 6403, 456, 4091 and 875 | Ask for the foundation points and their loads to be shown on the structural drawing |
| Elevated structures need at least 8 feet ground clearance for central financial assistance | If you want a raised structure over a terrace or car porch, plan that height from the start |
The sample vendor agreement in the same guidelines makes the vendor responsible for a site survey that covers the roof's feasibility, its strength and the shadow-free area. Any extra work the site needs is estimated and invoiced separately, so a roof planned for solar from the start can keep those extras small.
Waterproofing is the other reason to plan early. If the fixing points are agreed before the final terrace finish, the waterproofing layer can be laid and protected around them. For how mounting legs are fixed on different Kerala roofs, see how to stop roof leaks around solar mounting.
Where should the cables, inverter and meter go?
The specifications ask for all solar cables to run in an RPVC pipe or a GI cable tray, tagged so each one can be identified, and clamped at intervals of no more than 50 cm. The cable must also last the 25-year life of the panels. A building under construction is the easiest place to give those cables a proper path.
Ask your electrician to leave a spare conduit from the roof to the place where the inverter will hang, and another from the inverter to the main distribution board and meter position. A clean, covered route keeps cables out of sun, rain and the reach of rats and other animals.
Choose the inverter wall with care. It should be shaded, dry, well ventilated, easy to reach for checks, and close to both the roof and the main board. Avoid a spot under a bathroom, a leaking terrace or a kitchen exhaust. For more on keeping wiring safe from animals, read how to protect solar cables from rats and monkeys.
Plan the earthing pits at the same time as the building's own earthing, and keep the lightning arrester position in mind for the highest point of the roof. For what the protection should include, see our guide to solar lightning protection.
What approvals come before the plant is connected?
The model net metering agreement in the guidelines says the consumer must obtain any statutory approvals and clearances that are required, such as from the Electrical Inspector or the municipal or other authorities, before the rooftop plant is connected to the network. Ask your installer early which of these apply to your house.
The specifications also ask for a shadow analysis report for each site, made with an instrument such as a Solar Pathfinder or professional shadow analysis software. On a new house, ask for this report to be done on the finished roof, after the tank and staircase cabin are built.
Keep every drawing, survey and report in one folder. When you later choose an installer and apply, these papers make the design discussion quicker and clearer. For how to compare installers, read how to choose a solar company in Kerala.
How do you size the plant before you have a bill?
A new house has no electricity bill yet, so the size of the plant is an estimate at first. List the appliances you plan to use, such as air conditioners, a water pump, an induction cooktop or an electric vehicle, and share that list with your installer.
A practical approach is to plan the roof space and cable size for the plant you may want later, while installing what fits your expected use now. That keeps the door open without paying for panels you may not need. For how sizes compare, read how to pick the right system size for a Kerala home.
Check the connected load you ask KSEB for as well. A plant that is far larger than your household needs, or a connection too small for the appliances you plan to add, can mean changes later. Your installer and the KSEB section office can tell you what fits your connection.
Checklist: what to tell your architect and contractor this week
- Mark a shade-free solar zone on the roof drawing, away from the tank and staircase cabin.
- Agree the fixing points for the mounting structure before the terrace waterproofing is done.
- Tell the structural engineer the roof will carry a solar structure.
- Leave spare conduits from the roof to the inverter wall and from there to the main board.
- Pick a dry, shaded, ventilated inverter wall that is easy to reach.
- Plan earthing pits and the lightning arrester position with the building's own earthing.
- Get the permanent KSEB connection in your name before you apply for solar.
- Keep all drawings and reports in one folder for your installer.
Safety comes first throughout. Never let anyone walk on wet roofs or stand on unfinished slabs to measure for panels, and leave all electrical connections to a licensed electrician and your registered solar vendor. Call KSEB for any meter or supply question.
Check this against your bill
FGE Solar can review your latest KSEB bill and tell you which system size is worth pricing.
Frequently Asked Questions
Can I get the PM Surya Ghar subsidy for a house under construction?
Not while it is still being built. The scheme guidelines say you apply on the national portal with a valid consumer account number, and the plant is tied to a residential power connection. Plan the roof now and apply once the permanent connection is in your name. See the PM Surya Ghar guide for Kerala for the steps.
How much roof space should I keep free for solar on a new house?
BEE's Eco Niwas Samhita 2021 asks for a solar zone of at least 20% of the roof area, free of obstructions and shade. The code applies to plots of 500 square metres or more, but it is a useful target for any house. Your installer can tell you how many panels fit.
How high should solar panels be above the roof?
The MNRE specifications ask for the mounting structure to be at least 600 mm above the roof surface at its lowest point. A raised structure needs at least 8 feet ground clearance to qualify for central financial assistance. Plan parapets and terrace use around these heights.
Should I lay solar conduits while building the house?
Yes, it is the easiest time. The specifications ask for solar cables to run in RPVC pipe or a GI tray, tagged and clamped. A spare conduit from roof to inverter wall, and from there to the main board, saves cutting walls later.
Who should I talk to first, the architect or the solar installer?
Start with your architect, so the solar zone, tank position and conduits are in the drawings. Bring in a solar installer before the roof is finished, so the fixing points and cable routes match the design they will build.
Is it better to wait and install solar after moving in?
Planning early and installing later works well. Keep the roof space, conduits and inverter wall ready during construction, then install once the connection is in place and you know how your family uses power.
Official Sources and Accuracy Note
- 01Guidelines for PM-Surya Ghar: Muft Bijli Yojana, Central Financial Assistance to Residential Consumers (MNRE, mnre.gov.in)
Takeaways items 1 and 2: Section 6(b) (eligible consumer needs a valid Consumer Account Number with the distribution utility) and Section 5(b) (roof, terrace, balcony, elevated structure or BiPV installations); Annexure 3 part A (elevated structure needs at least 8 feet ground clearance at its lowest point for CFA). Also Annexure 3 mounting, cable and shadow-analysis clauses used in the sections below.
govt source · opened 2026-10-27 - 02Eco Niwas Samhita 2021, Code Compliance and Part II: Electro-Mechanical and Renewable Energy Systems (Bureau of Energy Efficiency, beeindia.gov.in)
Takeaway item 3: Section 6.7.2, Table 23 (a dedicated Renewable Energy Generation Zone of at least 20% of roof area, free of obstructions and of shadows from adjacent objects). Section 2.2.1 and footnote 5: applies to residential buildings on plots of 500 m2 or more; states may change the plot area.
govt source · opened 2026-10-27
Accuracy note: This guide is built from government pages, regulator orders, and news sources on the web. Rules and amounts change. Some details may be outdated or wrong. Check the official links below before you pay, apply, or complain to KSEB.